Introduction
용도 | 재조형화 프로젝트
Program | Reconstructing Project
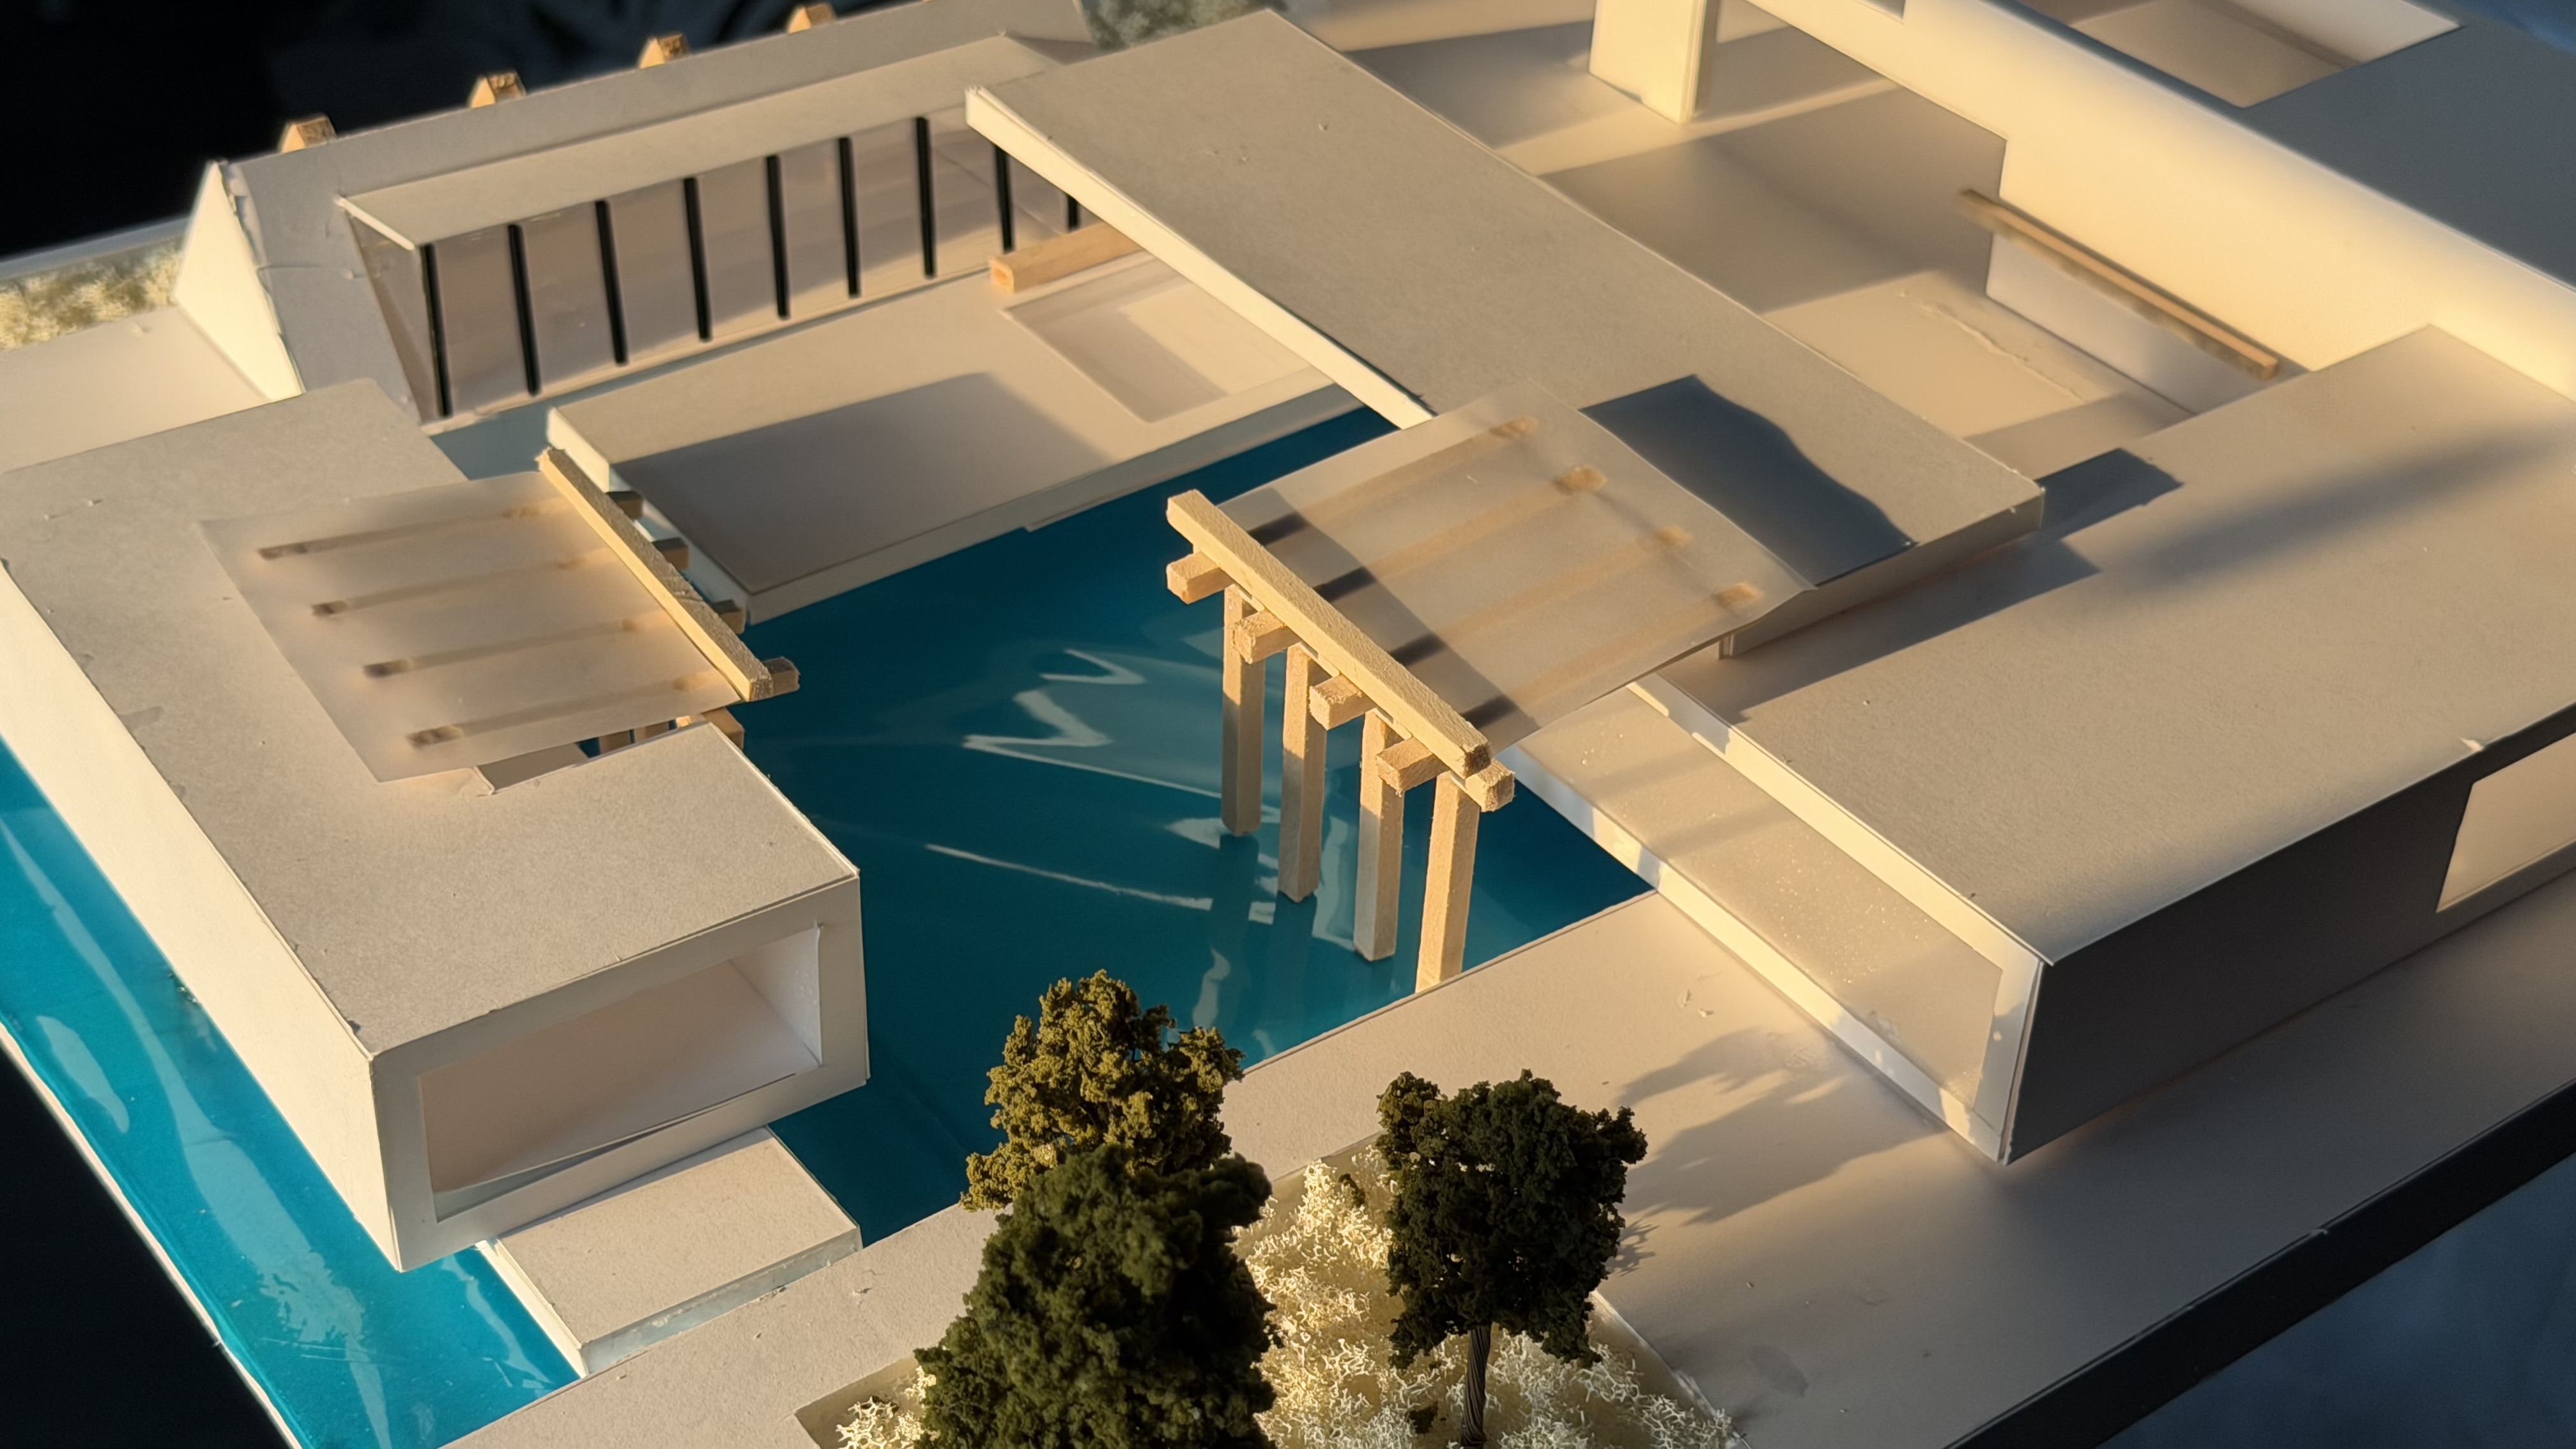
Re:Mineral House는 화순 미네랄 하우스의 공간적 철학을 새로운 조형 언어로 재해석한 작업이다. 원작에서 발견한 작은 마을과 같은 군락의 구성, 내부와 외부의 경계를 흐리는 공간, 떠 있는 매스와 비워진 공간의 대비, 콘크리트의 묵직한 볼륨, 그리고 박공지붕과 자연의 조화는 작품을 이루는 핵심 개념이 된다. 이러한 요소들은 단순한 형태의 차용이 아닌, 공간을 경험하는 방식과 건축적 태도를 새로운 형상으로 풀어내는 출발점이 되었다.
Re:Mineral House는 건물의 핵심 개념을 담은 조형들을 발전시켜 하나의 공간으로 확장한다. 주변 농지의 그리드를 모티브로 건물을 배치하고, 곳곳에 프레임 형태의 개구부를 두어 자연을 바라보고 머무는 장면을 만든다. 담장과 명확한 출입구를 두지 않은 구성은 안과 밖의 경계를 흐리며, 박공지붕은 지붕이 아닌 외벽의 요소로 재해석되어 수공간과 맞닿는 새로운 공간감을 형성한다.
Re:Mineral House는 원작의 형태를 재현하는 작업이 아니라, 건축가가 공간을 통해 전달하고자 했던 의도와 철학을 다시 읽고 새로운 조형으로 번역하는 과정이다. 익숙한 건축을 다른 질서와 형태로 재구성함으로써, 미네랄 하우스가 지닌 공간의 본질을 새로운 방식으로 드러낸다.
Re:Mineral House is a reinterpretation of the spatial philosophy of Mineral House in Hwasun through a new sculptural language. The work draws inspiration from the original building’s key architectural concepts: a clustered composition resembling a small village, spaces that blur the boundary between interior and exterior, the contrast between floating masses and voids, the solid presence of exposed concrete volumes, and the harmony between gabled forms and nature. Rather than simply borrowing these forms, the project reinterprets the architect’s spatial approach and translates it into a new formal expression.
Re:Mineral House develops a series of sculptural studies based on these core concepts into a unified architectural composition. The buildings are arranged according to the grid of the surrounding farmland, while framed openings create places to pause and engage with the landscape. By eliminating walls and clearly defined entrances, the design dissolves the boundary between inside and outside. The original gabled roof is reinterpreted as an exterior wall element rather than a roof, creating a new spatial relationship with the reflecting water and surrounding environment.
Re:Mineral House is not a reproduction of the original building, but an exploration of the architect’s intentions and philosophy through a new architectural language. By reorganizing familiar spatial ideas into a different order and form, the project reveals the essence of Mineral House from a new perspective.
Originial Building

정재헌 건축사의 Mineral House는 전라남도 화순에 위치한 단독주택으로, 주변의 농지와 산세를 적극적으로 수용하며 자연과 조화를 이루는 공간으로 계획되었다. 건물은 하나의 거대한 매스가 아닌 여러 개의 작은 볼륨으로 분절되어 배치되며, 마치 작은 마을과 같은 군락의 풍경을 형성한다. 건물 사이의 비워진 공간은 마당과 골목의 역할을 하며, 각각의 공간을 자연스럽게 연결하는 완충 공간으로 기능한다.
또한 노출 콘크리트와 박공지붕이 만들어내는 단순한 형태는 주변 자연과 대비되면서도 조화를 이루고, 곳곳에 배치된 프레임 형태의 개구부와 수공간은 외부 풍경을 공간 안으로 끌어들인다. 내부와 외부의 경계를 명확히 나누기보다 서로 이어지도록 계획된 공간 구성은 이용자가 건물 사이를 자유롭게 이동하며 자연과 함께 공간을 경험하도록 만든다. 이러한 군락형 배치와 비워진 공간, 자연과 연결되는 공간 구성은 Mineral House를 이루는 대표적인 건축적 특징이다.
Architect Jung Jaeheon’s Mineral House is a private residence located in Hwasun, Jeollanam-do, designed to harmonize with the surrounding farmland and mountainous landscape. Rather than taking the form of a single large mass, the building is composed of several smaller volumes arranged in clusters, creating the impression of a small village. The voids between the buildings function as courtyards and alleyways, serving as transitional spaces that naturally connect each volume.
The simple forms of exposed concrete and gabled roofs create a quiet contrast with the natural surroundings while maintaining a sense of harmony. Framed openings and reflecting water throughout the site draw the surrounding landscape into the architecture, blurring the boundary between interior and exterior. This spatial composition allows visitors to move freely between the buildings and experience architecture and nature as a continuous whole. These clustered volumes, interconnected voids, and seamless relationship with the landscape are the defining architectural characteristics of Mineral House.
Concept

SPACE 잡지에 나온 정재헌 건축사와의 인터뷰를 보니 미네랄 하우스는 다음과 같은 키워드로 표현할 수 있었다.
- 안과 밖, 내부와 외부, 중심과 외곽의 구분 없음
- 작은 마을 군락
- 이음매가 없고 조형적 요소로서의 콘크리트 볼륨
- 덩어리를 띄어 안쪽을 비운 여백이 담겨야 함
- 박공과 나무의 사용
- 주변 농지와 어우러지는 그리드 형태
Through an interview with the architect, I found several key ideas that describe the building:
- Small village-like clusters
- Open and continuous space Blurred boundaries between interior and exterior
- Sculptural concrete volumes
- Raised masses creating inhabitable voids
- Gabled forms integrated into the composition
- Monochrome trees as landscape elements
- Grid structure derived from the surrounding context
Design Focus


Sculptural Interpretation


Modeling


Maquette


Credit
장혜원 Hyewon Chang
1학년 1학기 1st Grade Spring Semester Project
2026